
Plans have been submitted to convert a vacant two-storey property at 35A London Street, Andover into four one-bedroom flats, as part of a proposal that would bring new housing to the heart of the town centre.
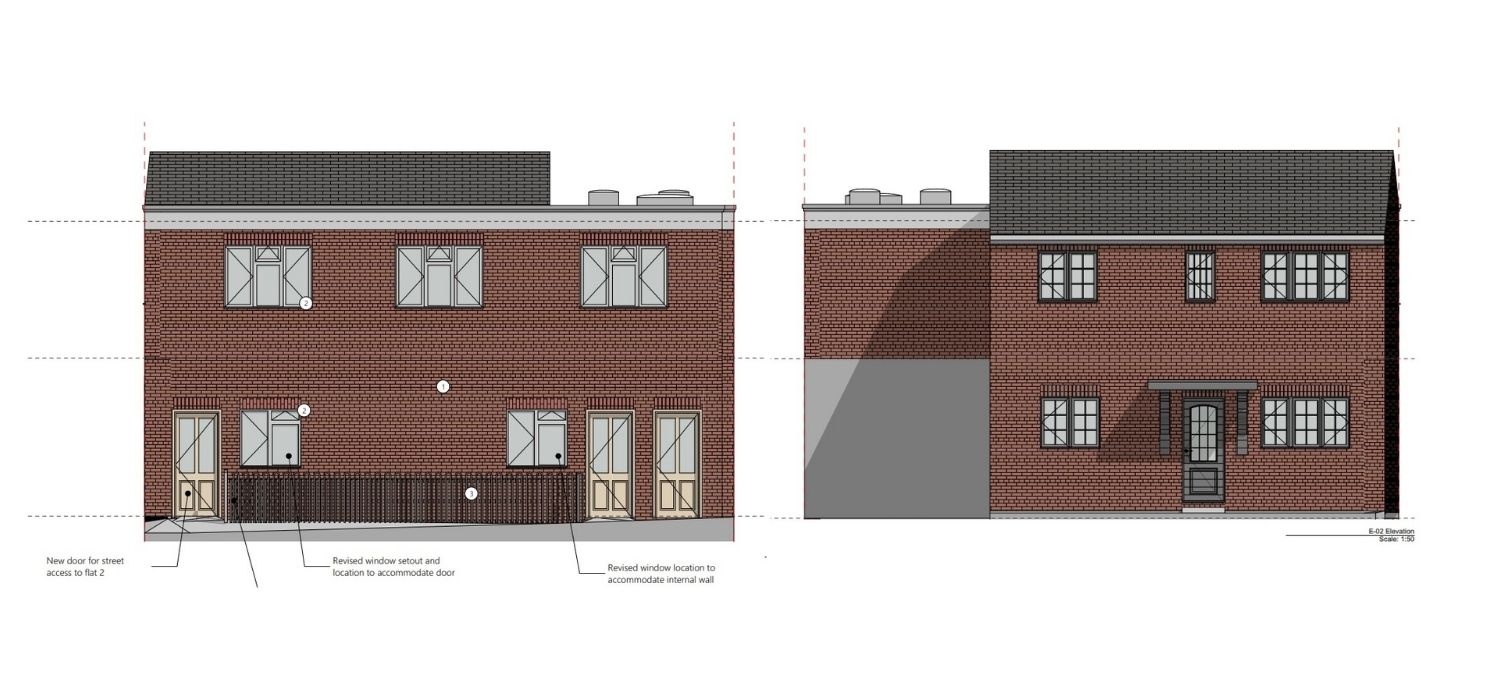
The application, submitted to Test Valley Borough Council, outlines a range of structural and aesthetic changes, including internal reconfiguration, the removal of two skylights, and new external doors, windows, and boundary fencing.
According to design documents, two flats would be located on the ground floor, with two more above, all self-contained and designed for compact urban living. The changes also include provisions for parking, refuse storage, and secure cycle storage, helping support sustainable town centre development.
What Would Change?
Architectural elevations show a relatively modest alteration to the building’s appearance, with revised window layouts, new external doors for each flat, and the creation of separate access points. A small courtyard would provide bin storage and enclosed parking.
From the street, the property would retain its brick façade and pitched roof, in keeping with surrounding properties.
Internally, the building would be restructured to include:
- Four self-contained flats with open-plan kitchen/living spaces
- One bedroom and one bathroom per unit
- Energy efficiency upgrades, such as new glazing and insulation
The site is currently unoccupied, with documents describing the building as “underutilised.” The applicant, Urbanist Architecture, argues the development would “support town centre vitality” and align with local housing needs.
Local Response
The application, validated on 5 March 2025, has not drawn any public objections to date. Andover Town Council’s planning committee submitted a formal response of “no objection” during its 17 March meeting.
TVBC’s planning officer has also confirmed that no permission is required for the internal layout changes, only for the external works, which are currently under review.
Application Summary
- Planning Reference: 25/00506/FULLN
- Proposal: Conversion of building to four flats, with alterations to fenestration, removal of two skylights, and addition of boundary treatments
- Applicant: Urbanist Architecture
- Status: Awaiting decision
- Address: 35A London Street, Andover, SP10 2NU
You can view the full application and supporting documents on the TVBC Planning Portal and leave a public comment if you wish to have your say.